PRIVATE RESIDENCES
Location
Els Vilars d'Engordany, Andorra
Residences
4-5 bedroom plans
RENDER REGISTER

Main Bedroom
Serene master bedroom with abundant natural light.

Salon
Elegant formal salon with timeless proportions and a refined, welcoming atmosphere.

Wine Cellar
Atmospheric wine cellar with moody lighting and an intimate, exclusive feel.

Kitchen
Bright, airy kitchen with clean lines and generous natural light.
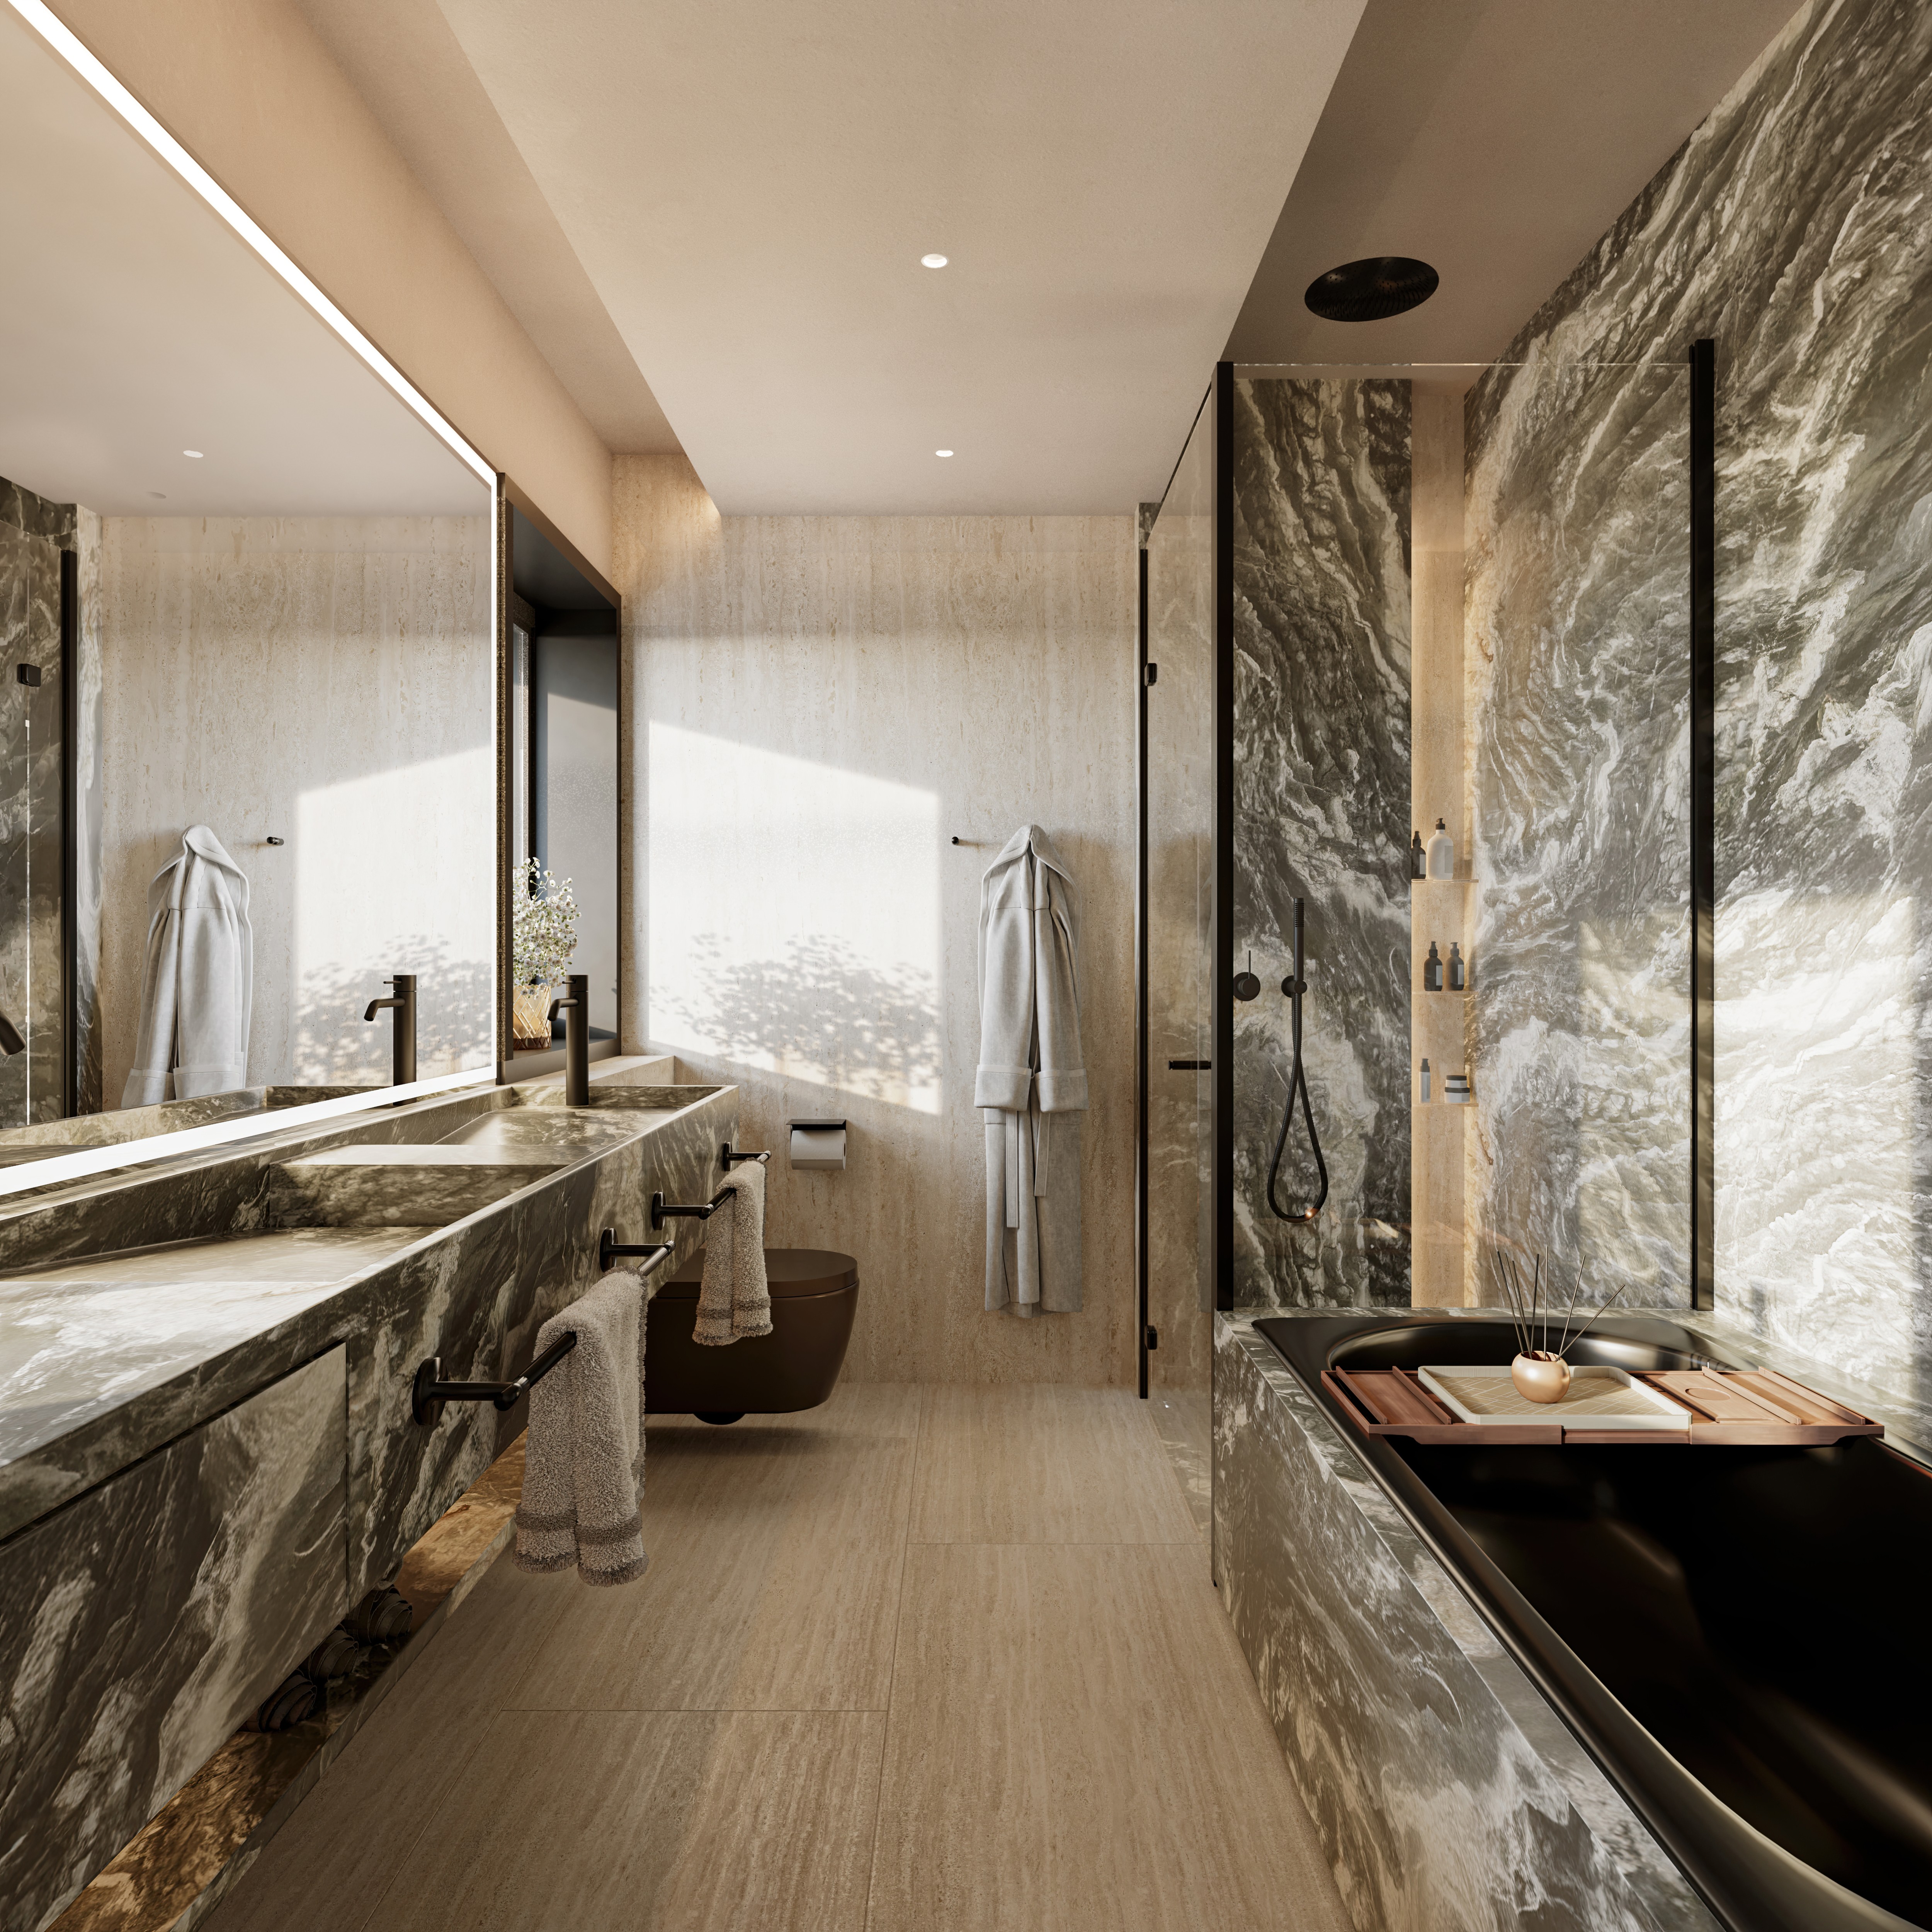
Master Bathroom
Elegant master bathroom with refined finishes and soft, warm lighting.

Office
Sophisticated home office bathed in natural light with a quiet, professional ambiance.
FLOOR PLAN INDEX
A collection of 5 luxury chalets, furnished by Bentley Home this project offers a new contemporary lifestyle in the mountains.
Providing you with majestic views of Andorra,
a location that combines both comfortable and private living with nature and its harmony.
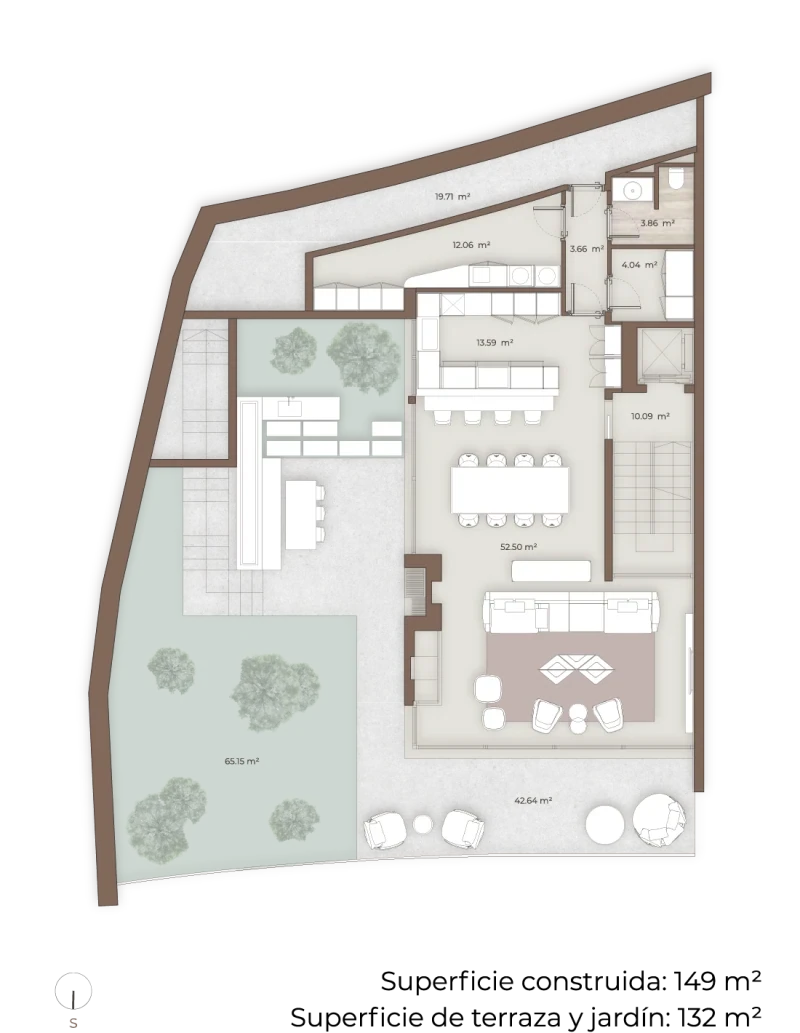
Chalet A
4 Bedrooms
1.126 m²
330 m²
Spacious plan for efficient living with a private outdoor edge to be enjoyed with the surrounding nature.
Request this plan

Chalet B
4 Bedrooms
1.066 m²
330 m²
A slightly smaller layout, same chalet. Ample living areas, scenic outdoors and luxury feel
Request this plan

Chalet E
4 Bedrooms
853 m²
215 m²
A generous layout with a strong connection between interior and outdoor rooms.
Request this plan

Chalet F
4 Bedrooms
1006 m²
340 m²
An alternate layout on the other half of the chalet, offering a more spacious feel and area, both indoors and outdoors
Request this plan

Chalet GH
5 Bedrooms
1.680 m²
537 m²
An entire chalet layout that offers you full privacy. Enjoy the spaciousness through panoramic views and unmatched expanse
Request this plan
REQUEST THE PRIVATE PACKAGE
01 / Private brochure and render set
02 / Floor-plan shortlist based on your brief
03 / Appointment options with the project team